
View all pictures
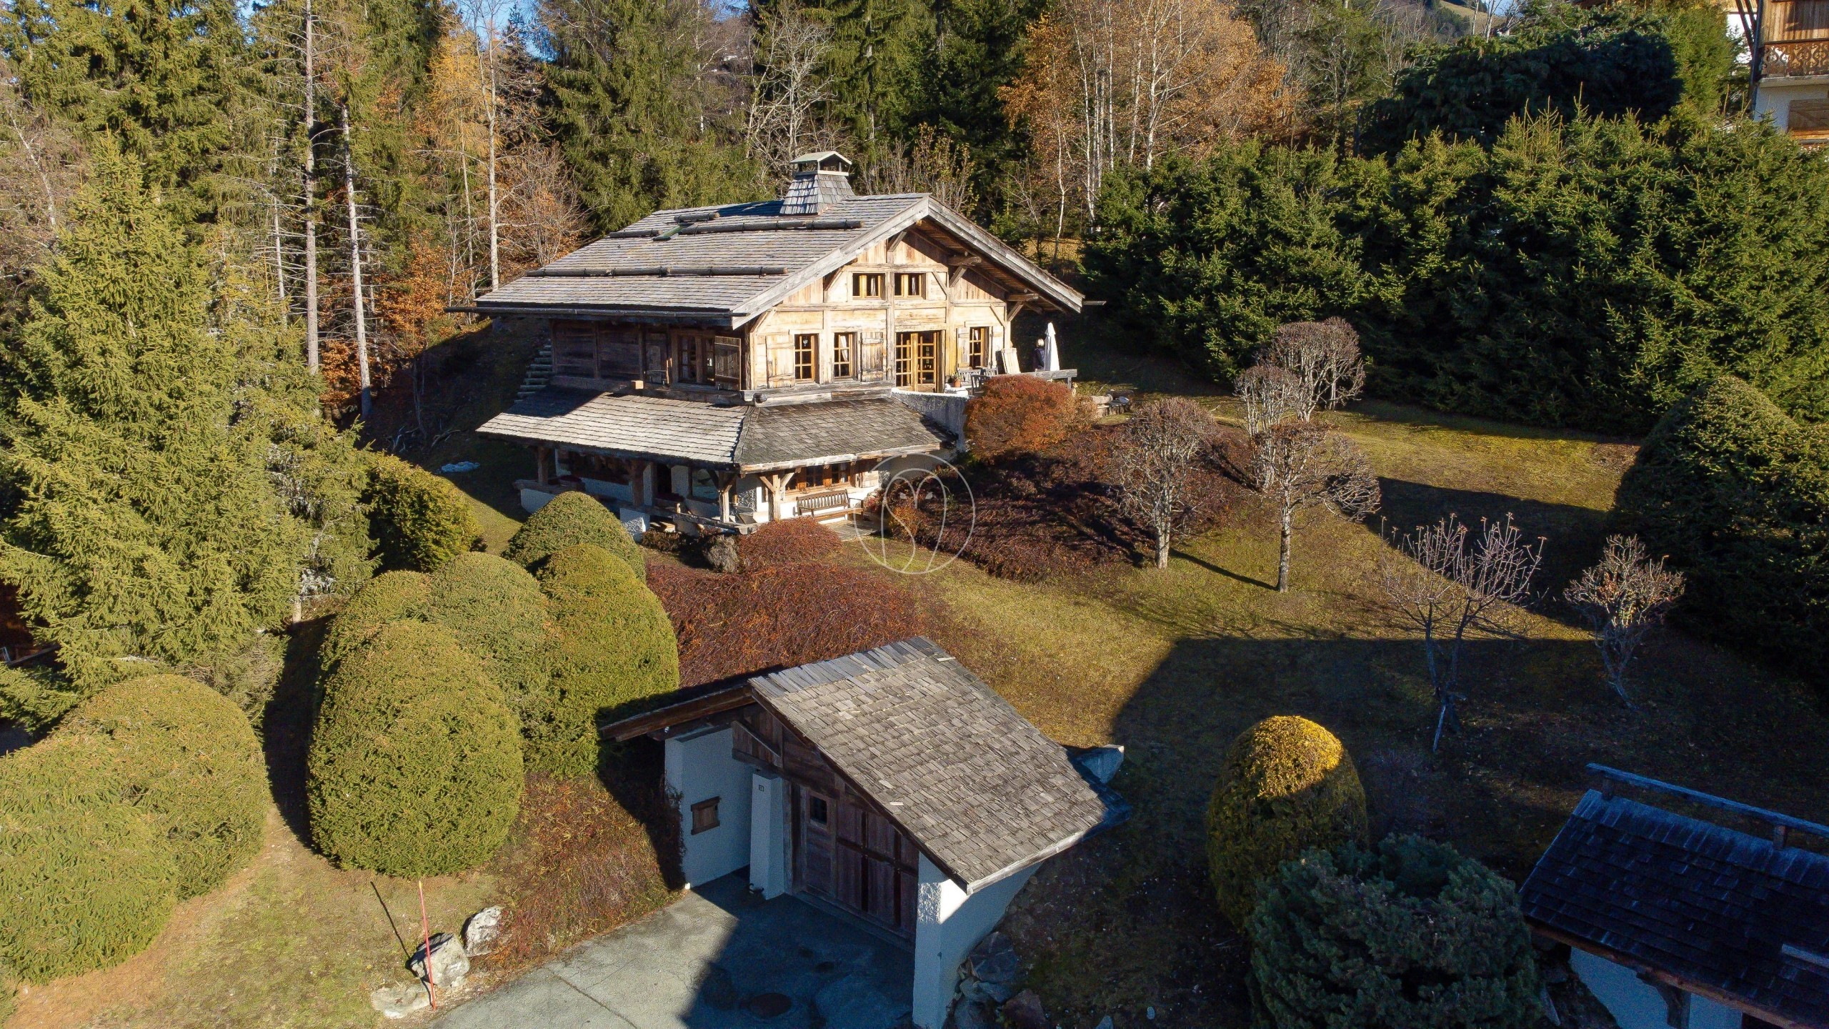
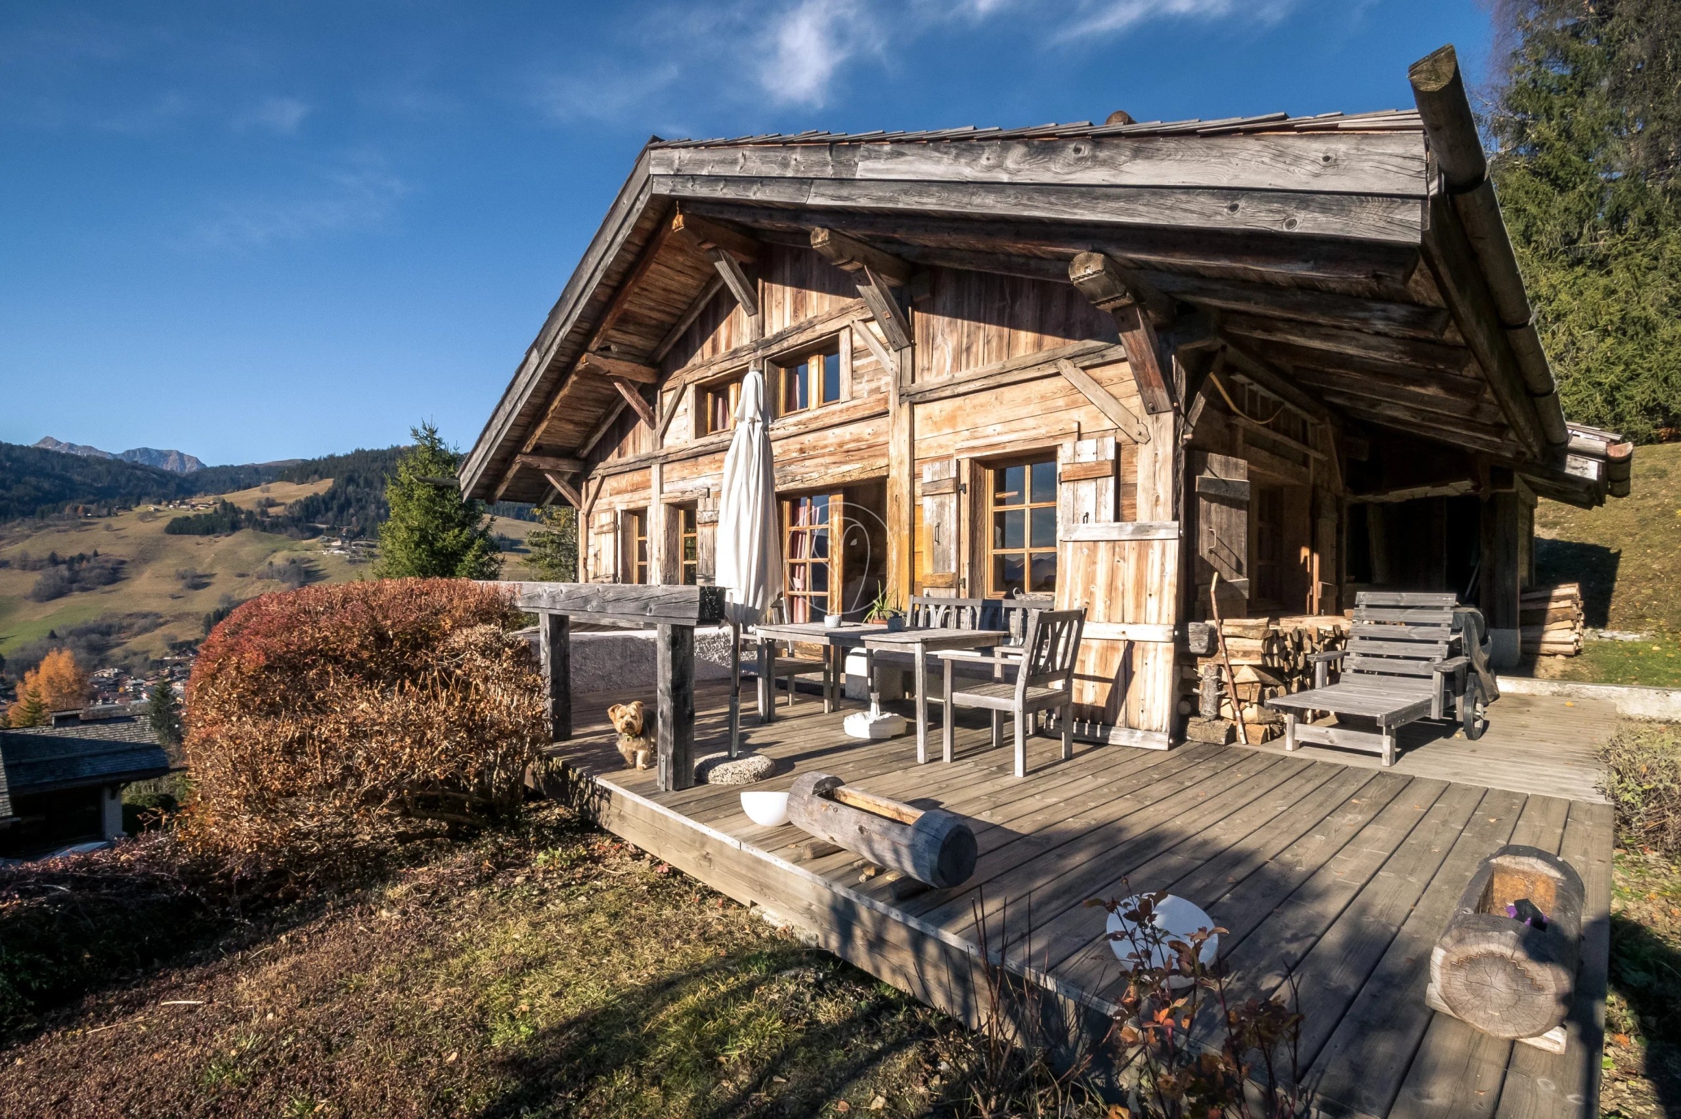
Only 750 meters from the center of Megève, in the tranquility of a private dead-end street serving only a few chalets, this characterful chalet offers a rare setting, between village and nature.
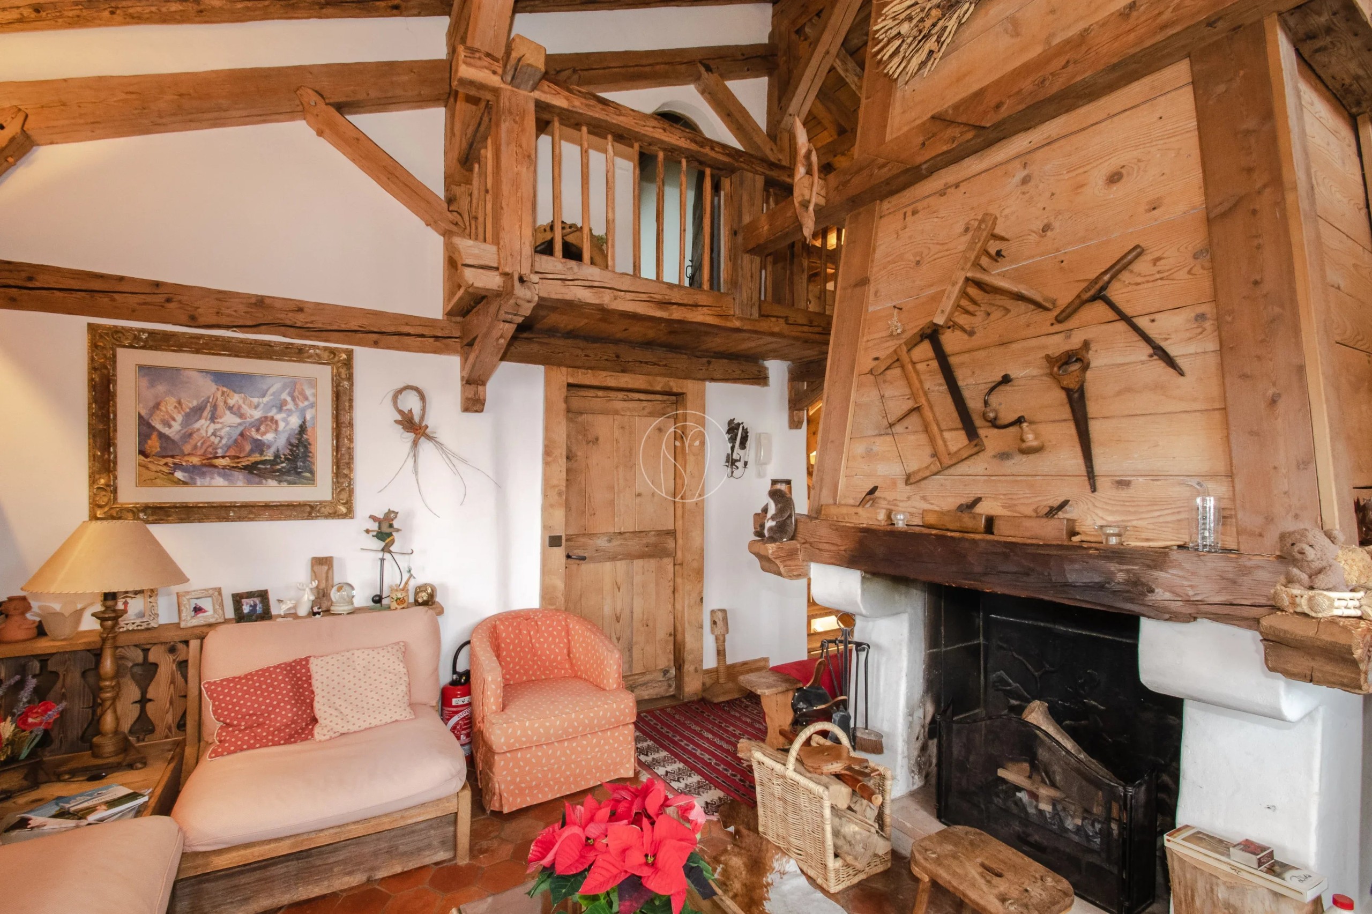
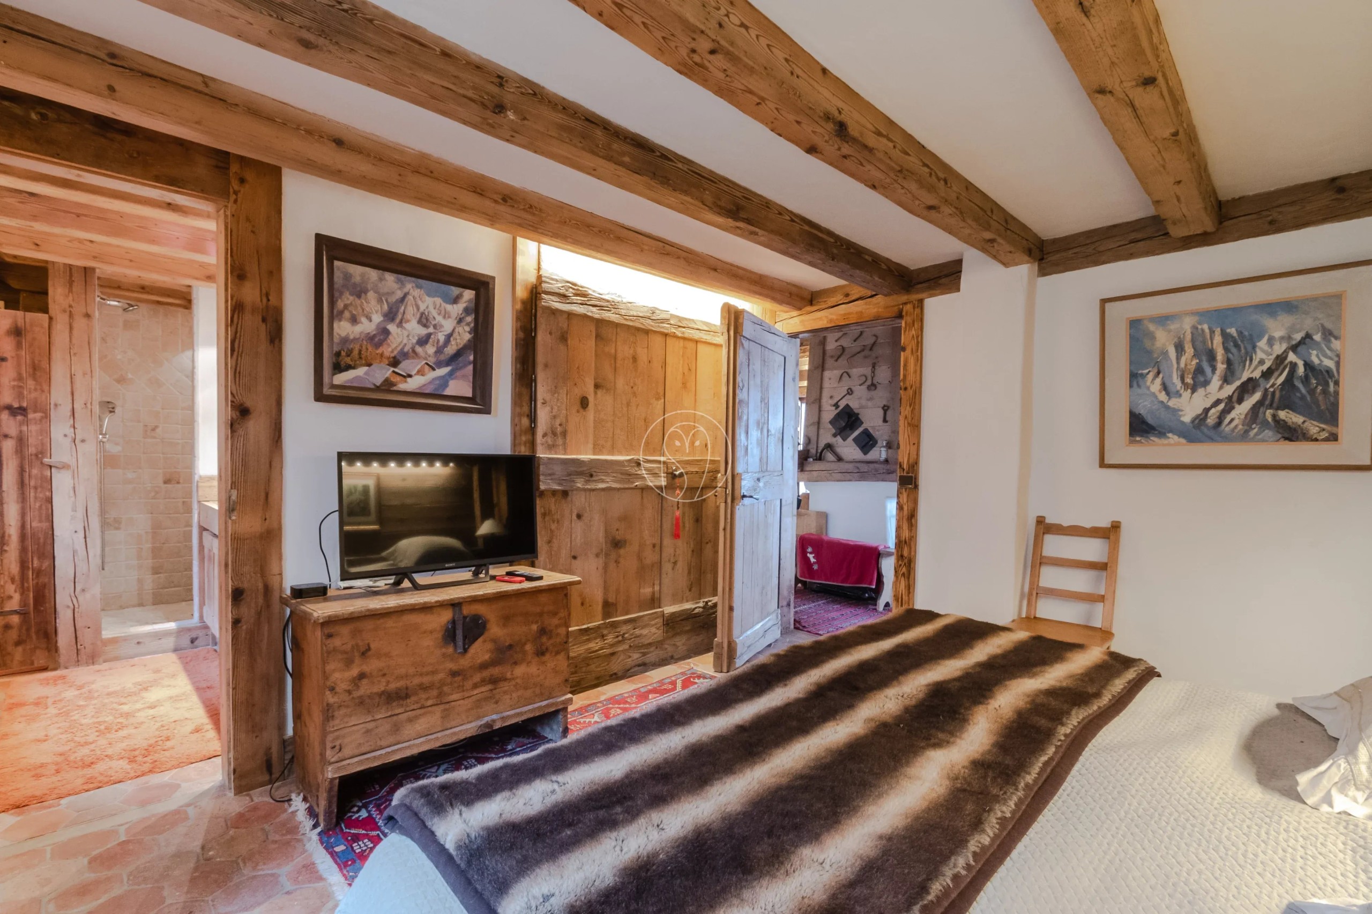
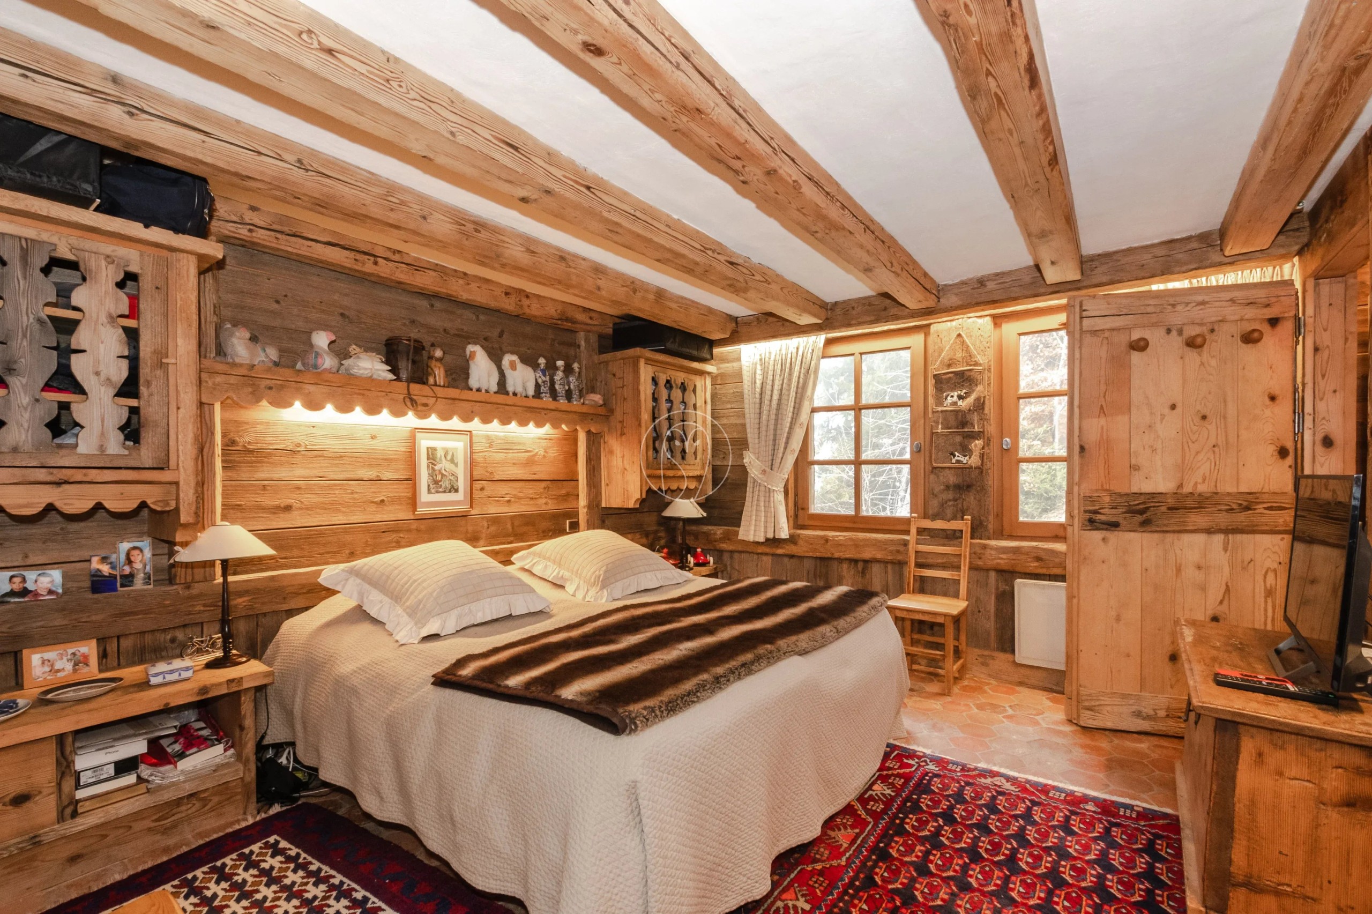
It is an authentic Beaufortain farmhouse, dismantled piece by piece and then reassembled in Megève in 1994 on a new structure, according to the plans of architect Jean-Louis Allard. The old wood, treated before reassembly, gives the chalet all its charm. The roof was partially redone in 2018.
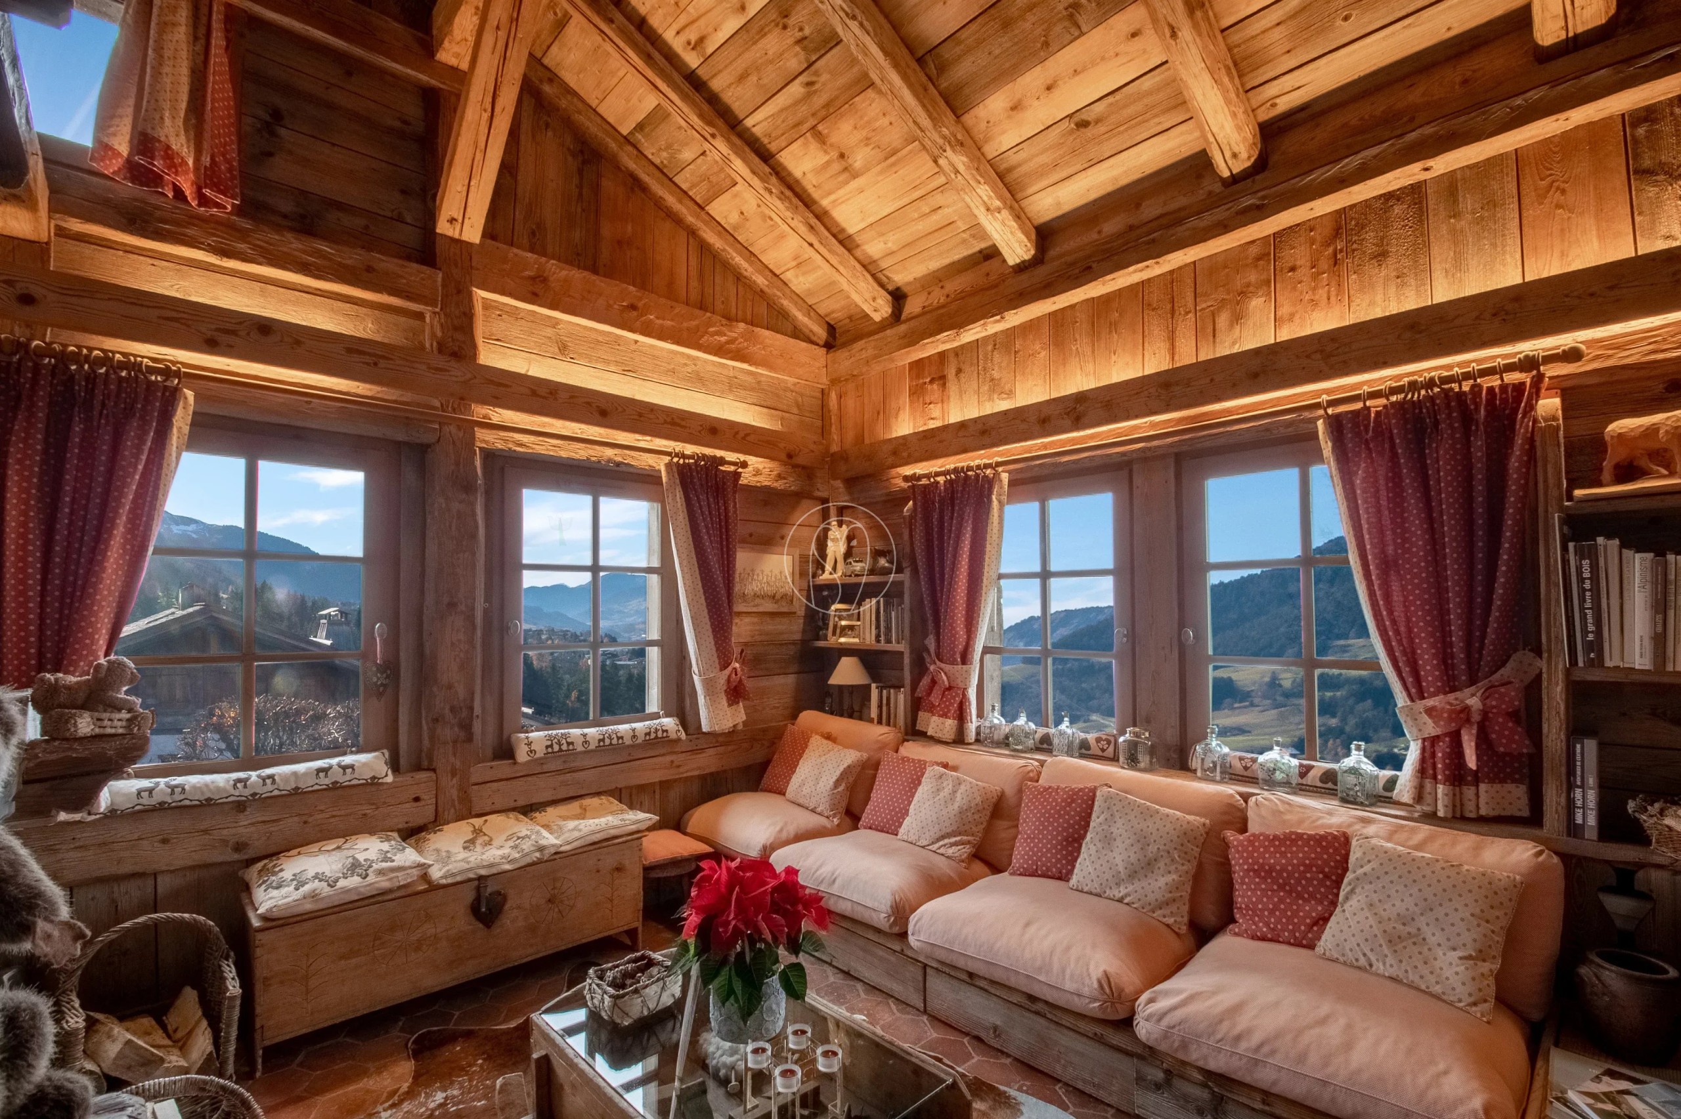
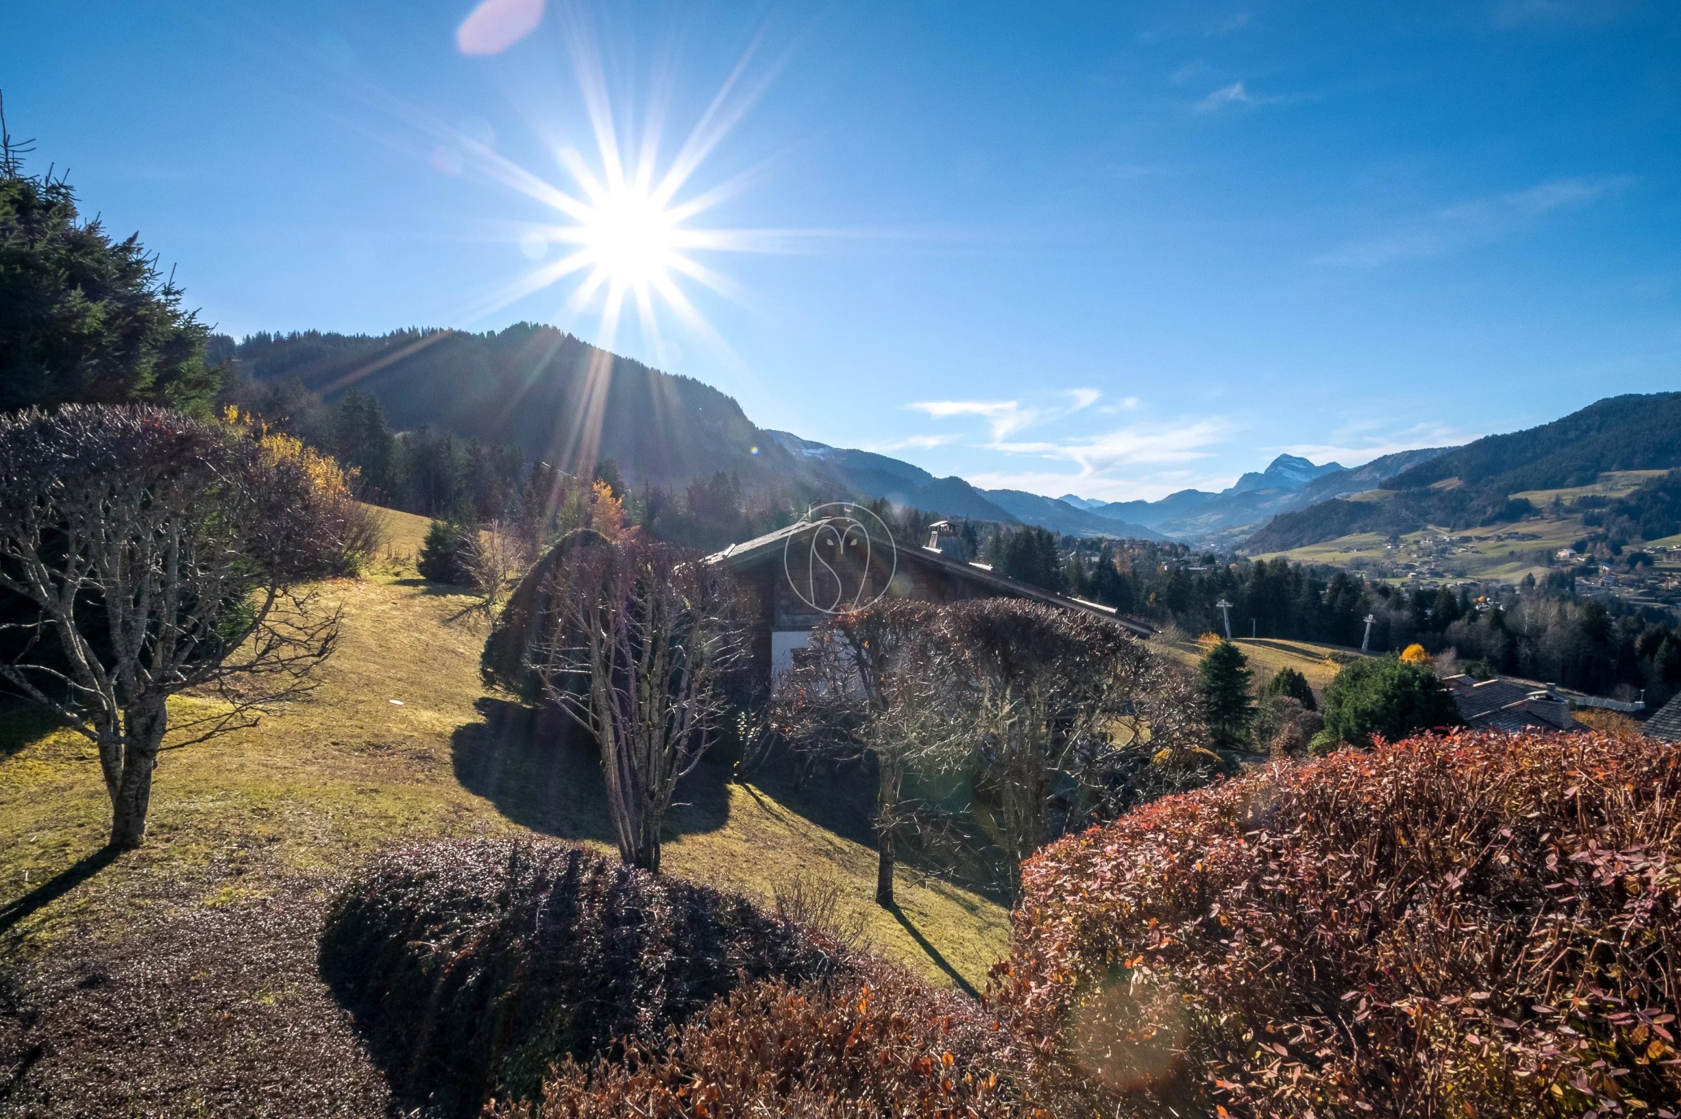
With a living area of 134 m² spread over three levels, it is situated on a 1,217 m² plot on the edge of the forest, with panoramic views of the mountains and the village.
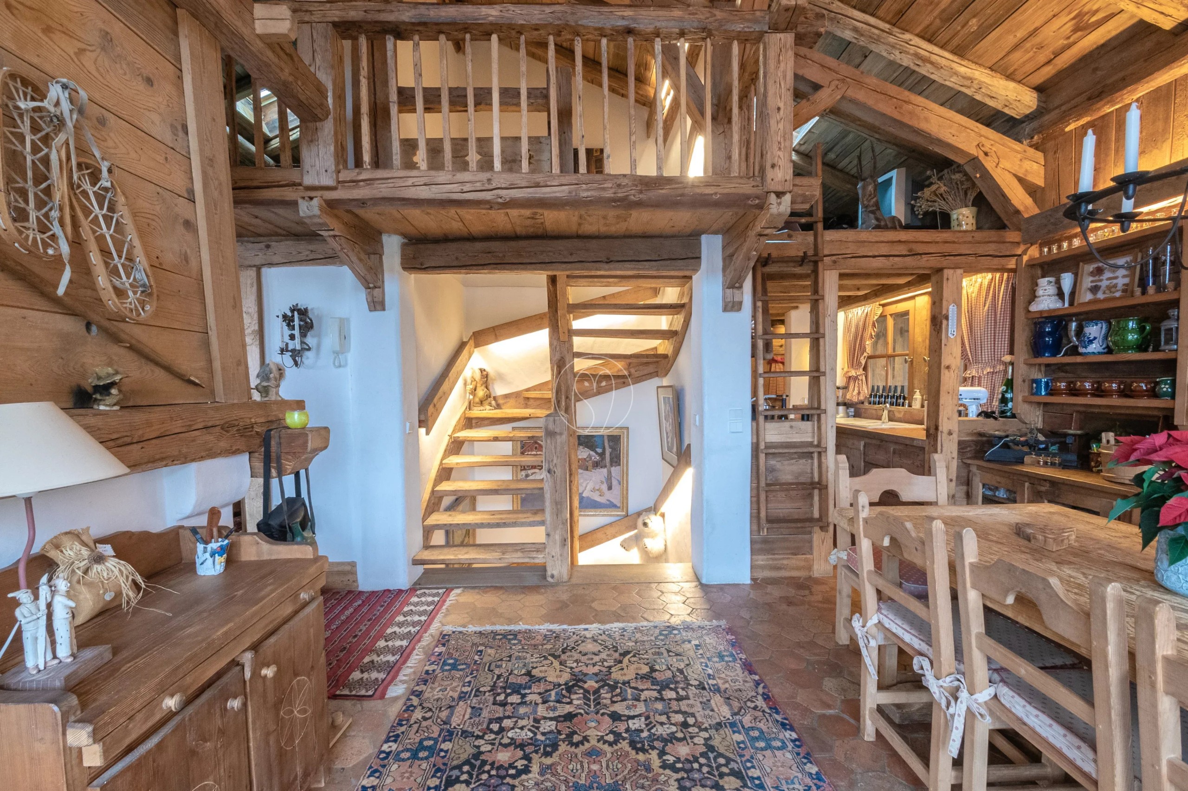
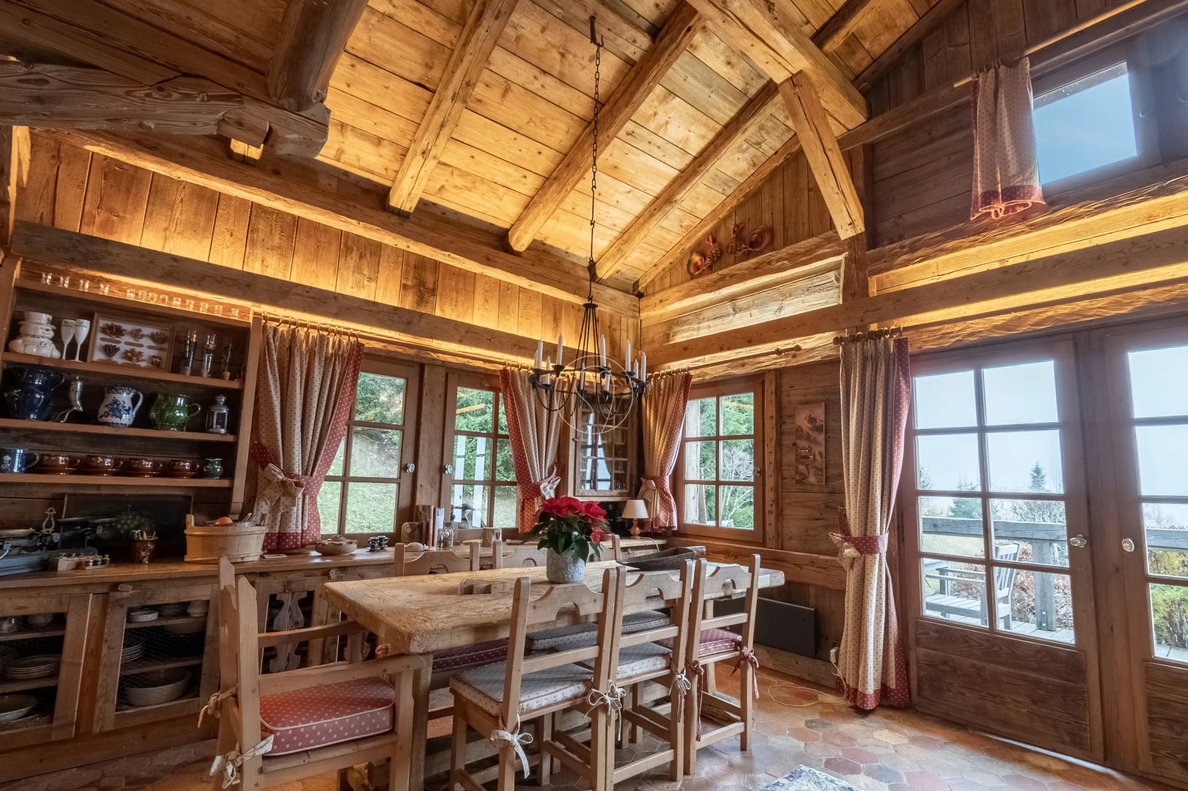
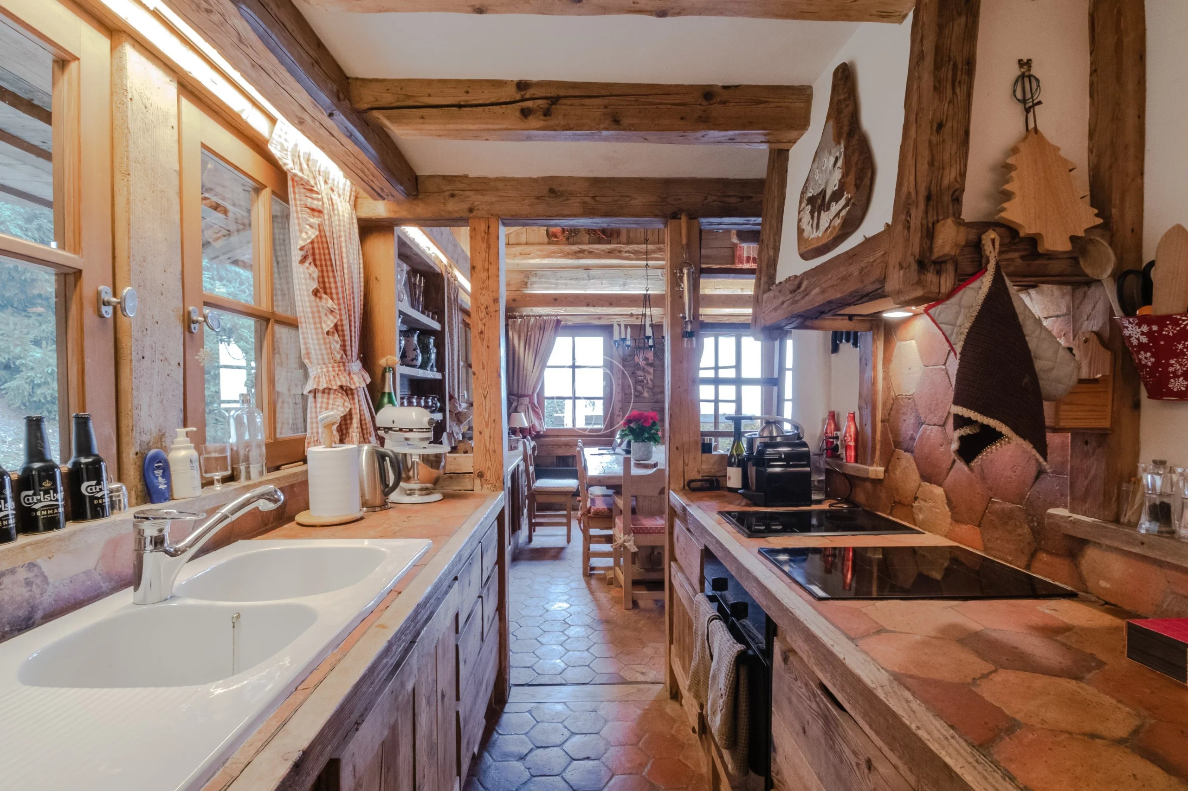
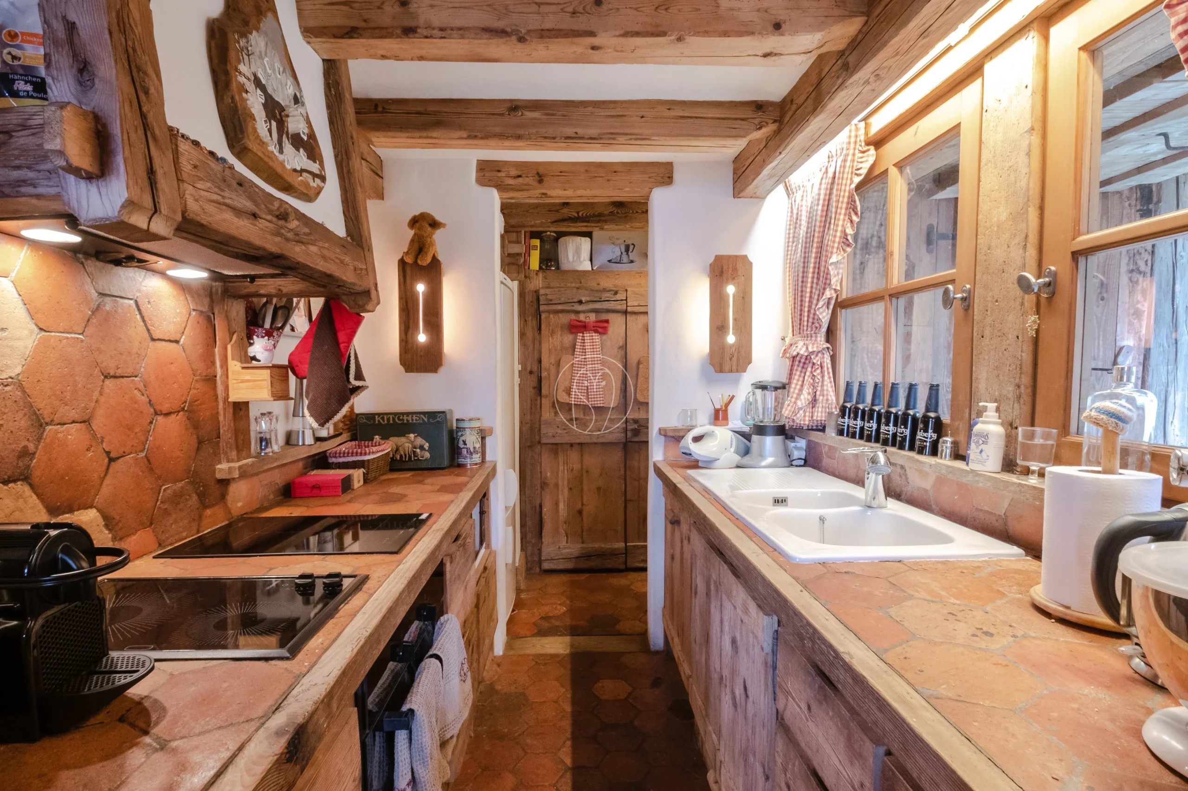
On the living side, the main floor features a warm living-dining room with a fireplace opening onto a terrace, a kitchen, a bedroom ensuite with a shower room and a WC.
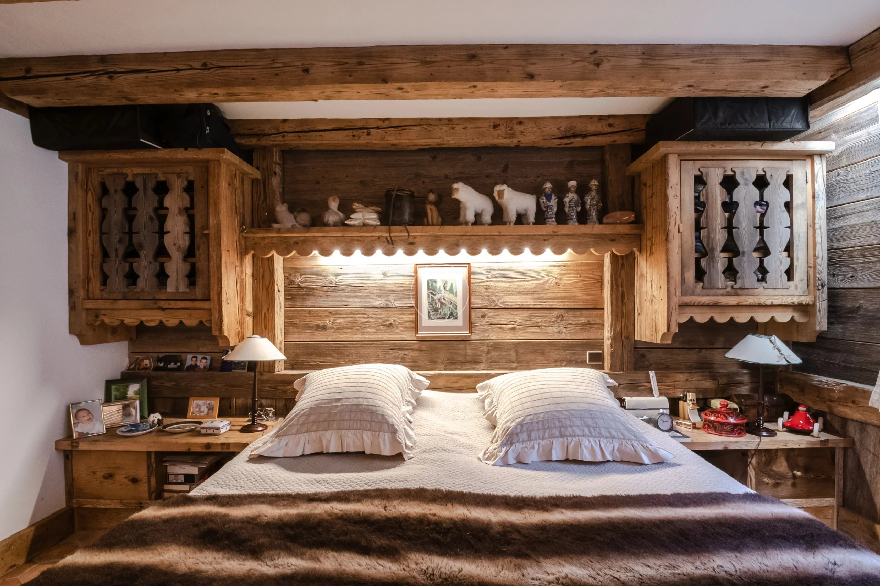
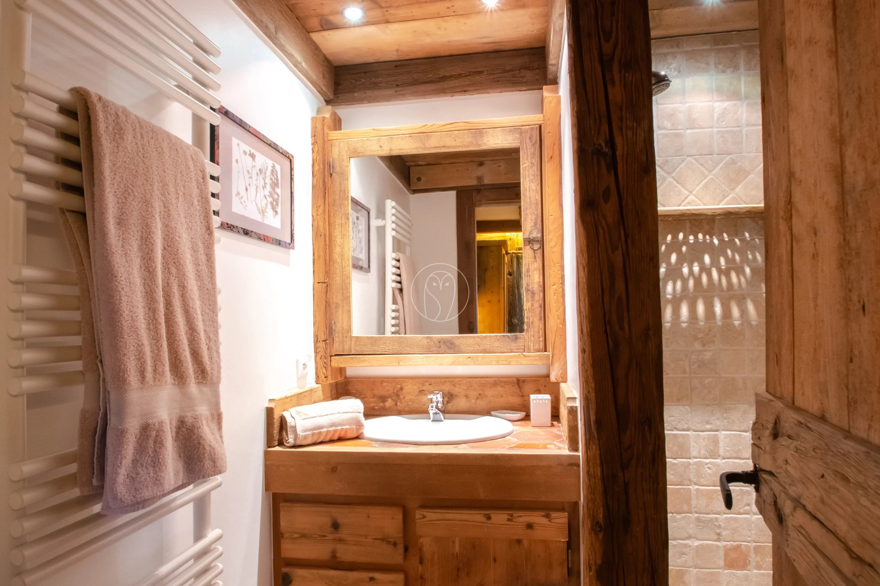
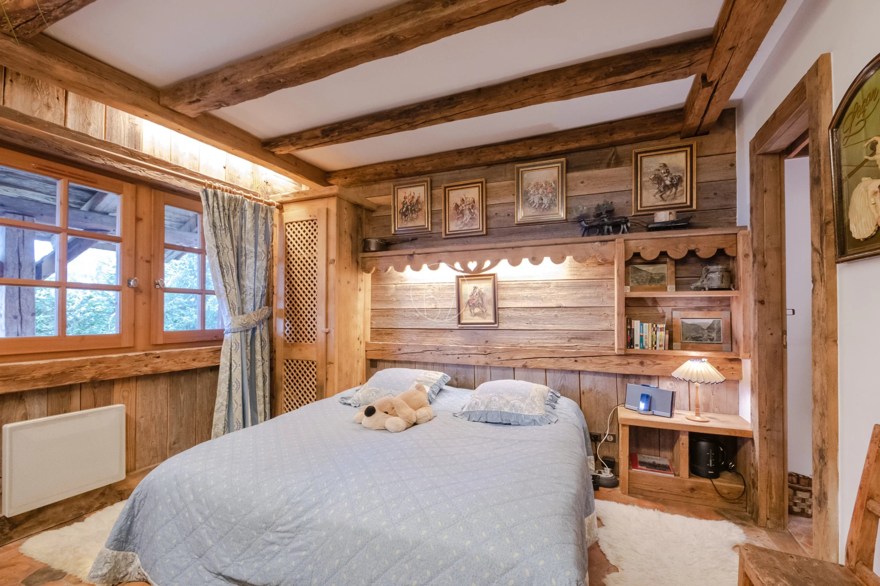
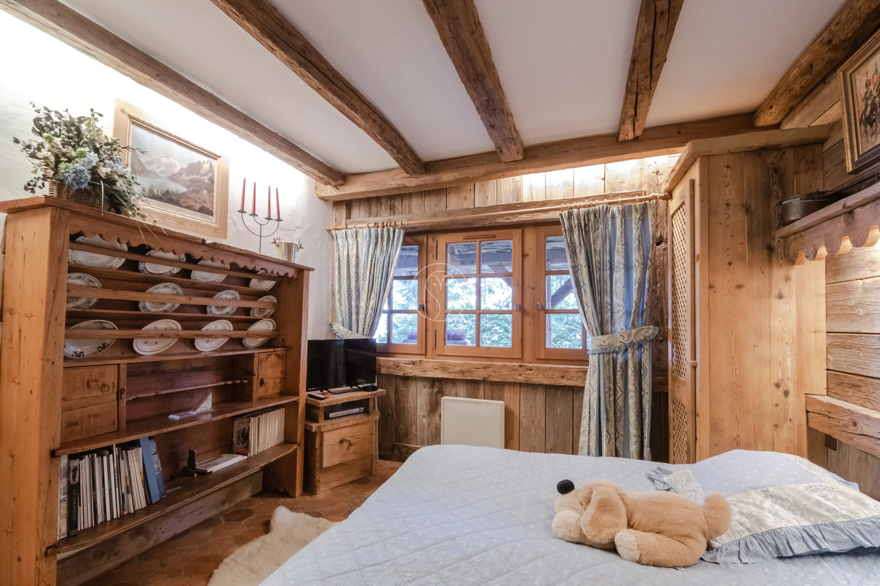
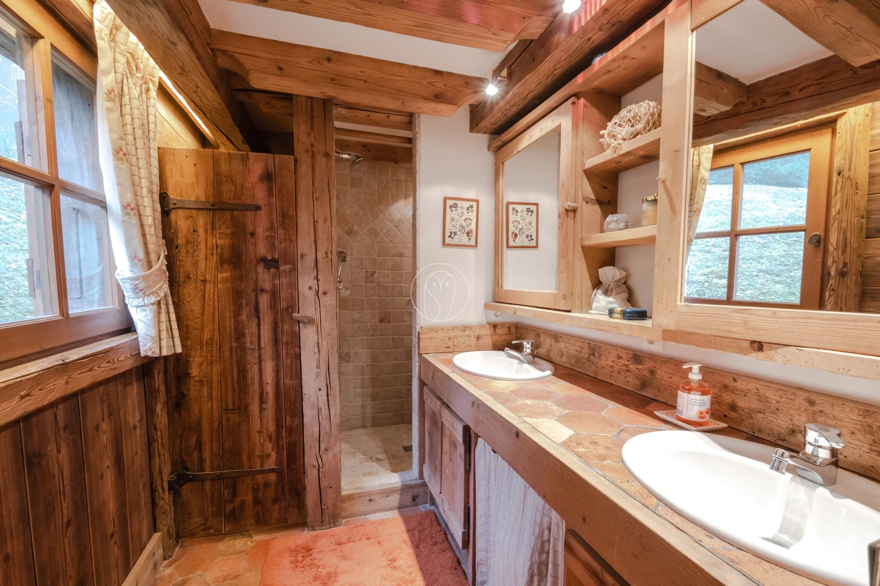
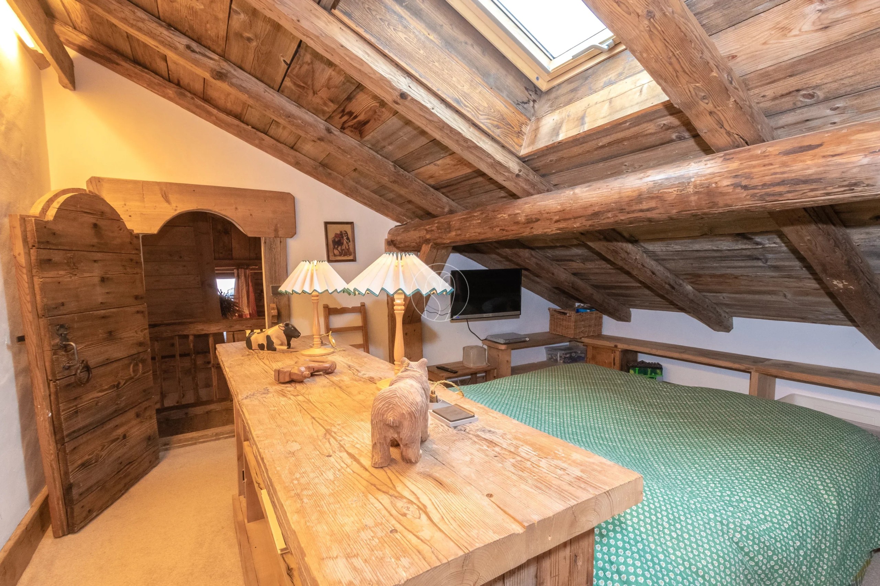
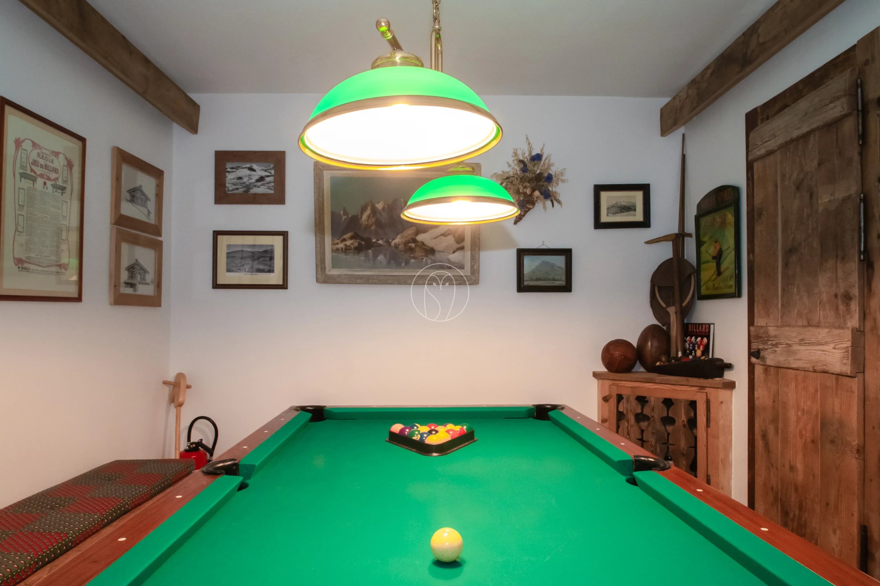
On the sleeping side, the lower level consists of an entrance with a wardrobe, two en-suite bedrooms with a shower room and WC, a game room, and a laundry room. The top floor has an attic bedroom with its own bathroom and WC.
The chalet is complemented by a separate garage.
Possibility of expansion or construction of a second chalet subject to permits.
Information on the risks to which this property is exposed is available on the website: www.georisques.gouv.fr
It is an authentic Beaufortain farmhouse, dismantled piece by piece and then reassembled in Megève in 1994 on a new structure, according to the plans of architect Jean-Louis Allard. The old wood, treated before reassembly, gives the chalet all its charm. The roof was partially redone in 2018.
With a living area of 134 m² spread over three levels, it is situated on a 1,217 m² plot on the edge of the forest, with panoramic views of the mountains and the village.
On the living side, the main floor features a warm living-dining room with a fireplace opening onto a terrace, a kitchen, a bedroom ensuite with a shower room and a WC.
On the sleeping side, the lower level consists of an entrance with a wardrobe, two en-suite bedrooms with a shower room and WC, a game room, and a laundry room. The top floor has an attic bedroom with its own bathroom and WC.
The chalet is complemented by a separate garage.
Possibility of expansion or construction of a second chalet subject to permits.
Information on the risks to which this property is exposed is available on the website: www.georisques.gouv.fr
CHALÉE – OLD FARMHOUSE REASSEMBLED – 4 BEDROOMS – MEGÈVE
Rooms : 6
South - west
Area : 134.32m²
3.950.000 €
Reference 1271
Photo Gallery
Interested in this property?
Areas
- 1 Living room / dining area
- 1 Kitchen
- 4 Bedroom
- 1 Play room
- 2 Shower room
- 2 Bathroom Show more
- 1 Lavatory
- 1 Laundry room
- 1 Locker
- 1 Entrance
- 1 Corridor
- 1 Garage
- 1 Land 1217m²
- 1 Terrace
Features
- Double glazing
- Simple flow ventilation
- Fireplace
- Home automation
Legal notice
- Owner fees
- Housing with excessive energy consumption: E
Additional information
DPE
GES
Area

Megève - Village Center
Megève is undoubtedly one of the most beautiful villages in the Alps, charming visitors worldwide with its cobblestone streets where time seems to stand still. The ringing bells and graceful passage of carriages add a touch of authenticity. A clever mix of gourmet restaurants and luxury shops, the village center is one of the most sought-after areas as it concentrates all the benefits of Megève life and privileged access to the ski slopes thanks to the Chamois gondola.
These properties may interest you


What interests you?
Contact us!

Lauranne BASTIDE
Real Estate Agent
+33643407575
lauranne@antoninallard.com