
View all pictures
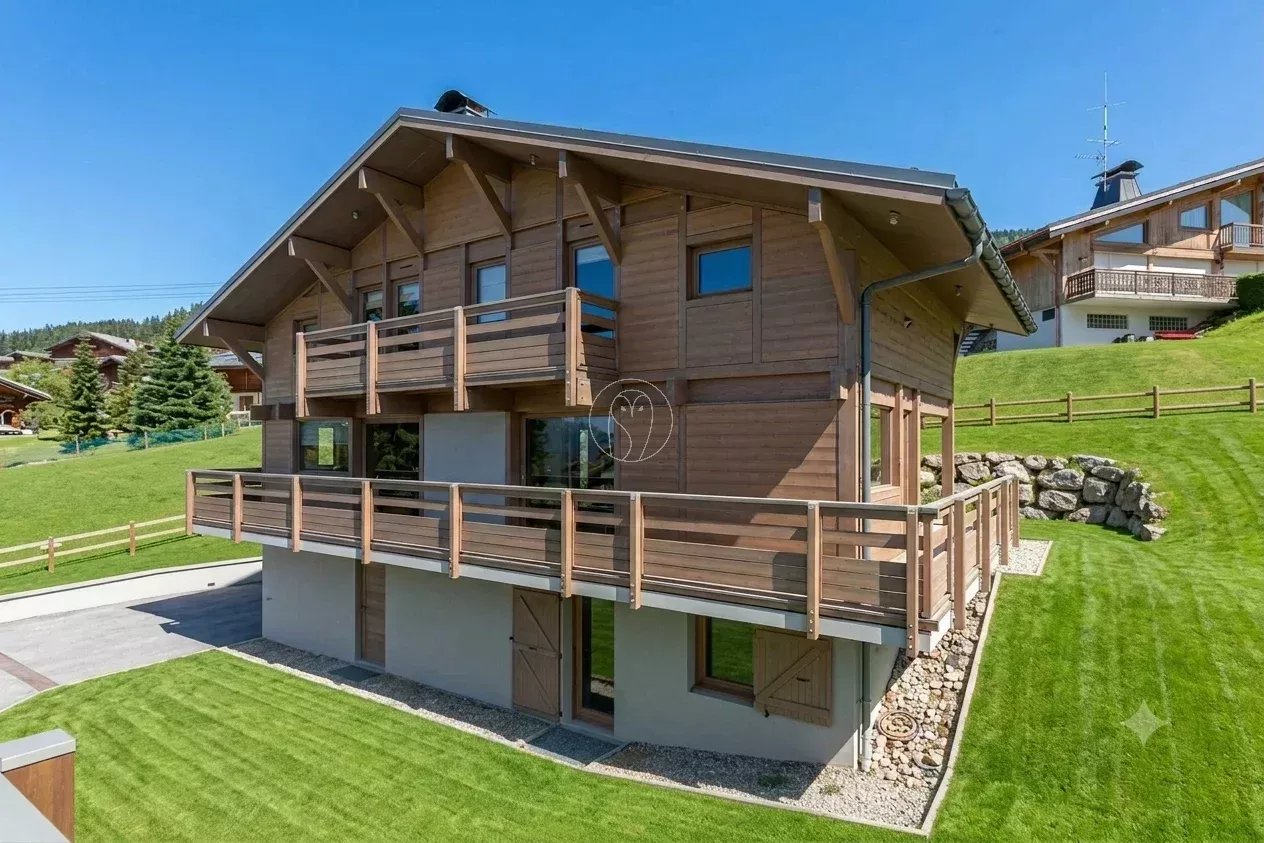
Ideally located at the Hameau de Princesse in Demi-Quartier, this contemporary chalet offers a rare location: ski to the door, at the foot of the Princesse cable car, a few minutes from the villages of Megève and Combloux.
It extends over 198 sqm arranged on three levels, on a 606 sqm land with a landscaped garden facing the mountains.
On the day side, the garden level opens onto an entrance with guest WC, then onto a spacious, bright living area of over 60 sqm: a lounge with fireplace, a hall-lounge, a dining room, and a fully equipped open kitchen. Large sliding glass doors give access to the terrace bordering the chalet.
On the night side, the upstairs hosts four suites: a master suite with dressing room, bathroom, and separate WC, and three bedrooms each with their own shower room and WC. All bedrooms on this floor are air-conditioned and have access to balconies.
On the lower level, a true wellness space includes an indoor pool of 22 sqm with a counter-current swimming basin (5.55 x 2.45 m), and a relaxation area with sauna and Italian shower, for relaxing moments after ski days.
This level also includes an entrance with changing room, a technical room, and a closed garage, all accessible via stairs leading to the floors.
Underfloor heating by heat pump. Construction damage insurance.
Investor opportunity: the chalet is currently operated under a para-hotel regime, allowing the buyer continuing this operation to benefit from recovering a significant part of the VAT. Conditions and amount to be confirmed at sale.
Megève is 5 minutes away, Chamonix 30 km, Geneva 1 hour.
Information on the risks associated with this property are available at: www.georisques.gouv.fr
It extends over 198 sqm arranged on three levels, on a 606 sqm land with a landscaped garden facing the mountains.
On the day side, the garden level opens onto an entrance with guest WC, then onto a spacious, bright living area of over 60 sqm: a lounge with fireplace, a hall-lounge, a dining room, and a fully equipped open kitchen. Large sliding glass doors give access to the terrace bordering the chalet.
On the night side, the upstairs hosts four suites: a master suite with dressing room, bathroom, and separate WC, and three bedrooms each with their own shower room and WC. All bedrooms on this floor are air-conditioned and have access to balconies.
On the lower level, a true wellness space includes an indoor pool of 22 sqm with a counter-current swimming basin (5.55 x 2.45 m), and a relaxation area with sauna and Italian shower, for relaxing moments after ski days.
This level also includes an entrance with changing room, a technical room, and a closed garage, all accessible via stairs leading to the floors.
Underfloor heating by heat pump. Construction damage insurance.
Investor opportunity: the chalet is currently operated under a para-hotel regime, allowing the buyer continuing this operation to benefit from recovering a significant part of the VAT. Conditions and amount to be confirmed at sale.
Megève is 5 minutes away, Chamonix 30 km, Geneva 1 hour.
Information on the risks associated with this property are available at: www.georisques.gouv.fr
CHALET – SKI IN/SKI OUT – 4 SUITES – INDOOR POOL – HALF-QUARTIER
Rooms : 6
South - east
North - west
Area : 198.3m²
Total area : 214.28m²
2.490.000 €
Reference 1107
Photo Gallery
Interested in this property?




Areas
- 1 Living - room 18.2m²
- 1 Living room / dining area 14.53m²
- 1 Dining room 17.42m²
- 1 Equipped kitchen 9.89m²
- 1 Entrance 9.34m²
- 1 Principal bedroom 10.01m² Show more
- 3 Bedroom 30.42m²
- 1 Bathroom 3.9m²
- 3 Shower room 15.32m²
- 3 Lavatory 4.82m²
- 2 Corridor 14.54m²
- 1 Locker 2.85m²
- 1 Maintenance room 3.1m²
- 1 Indoor swimming pool 21.82m²
- 1 Spa 15.13m²
- 1 Garage 15.98m²
- 1 Terrace
Features
- Sauna
- Swimming pool
- Fireplace
- Double glazing
- Furnished
- Outdoor lighting Show more
- Air-conditioning
Legal notice
- Owner fees
- Housing with excessive energy consumption: B
Additional information
DPE
GES
These properties may interest you

What interests you?
Contact us!

Lauranne BASTIDE
Real Estate Agent
+33643407575
lauranne@antoninallard.com